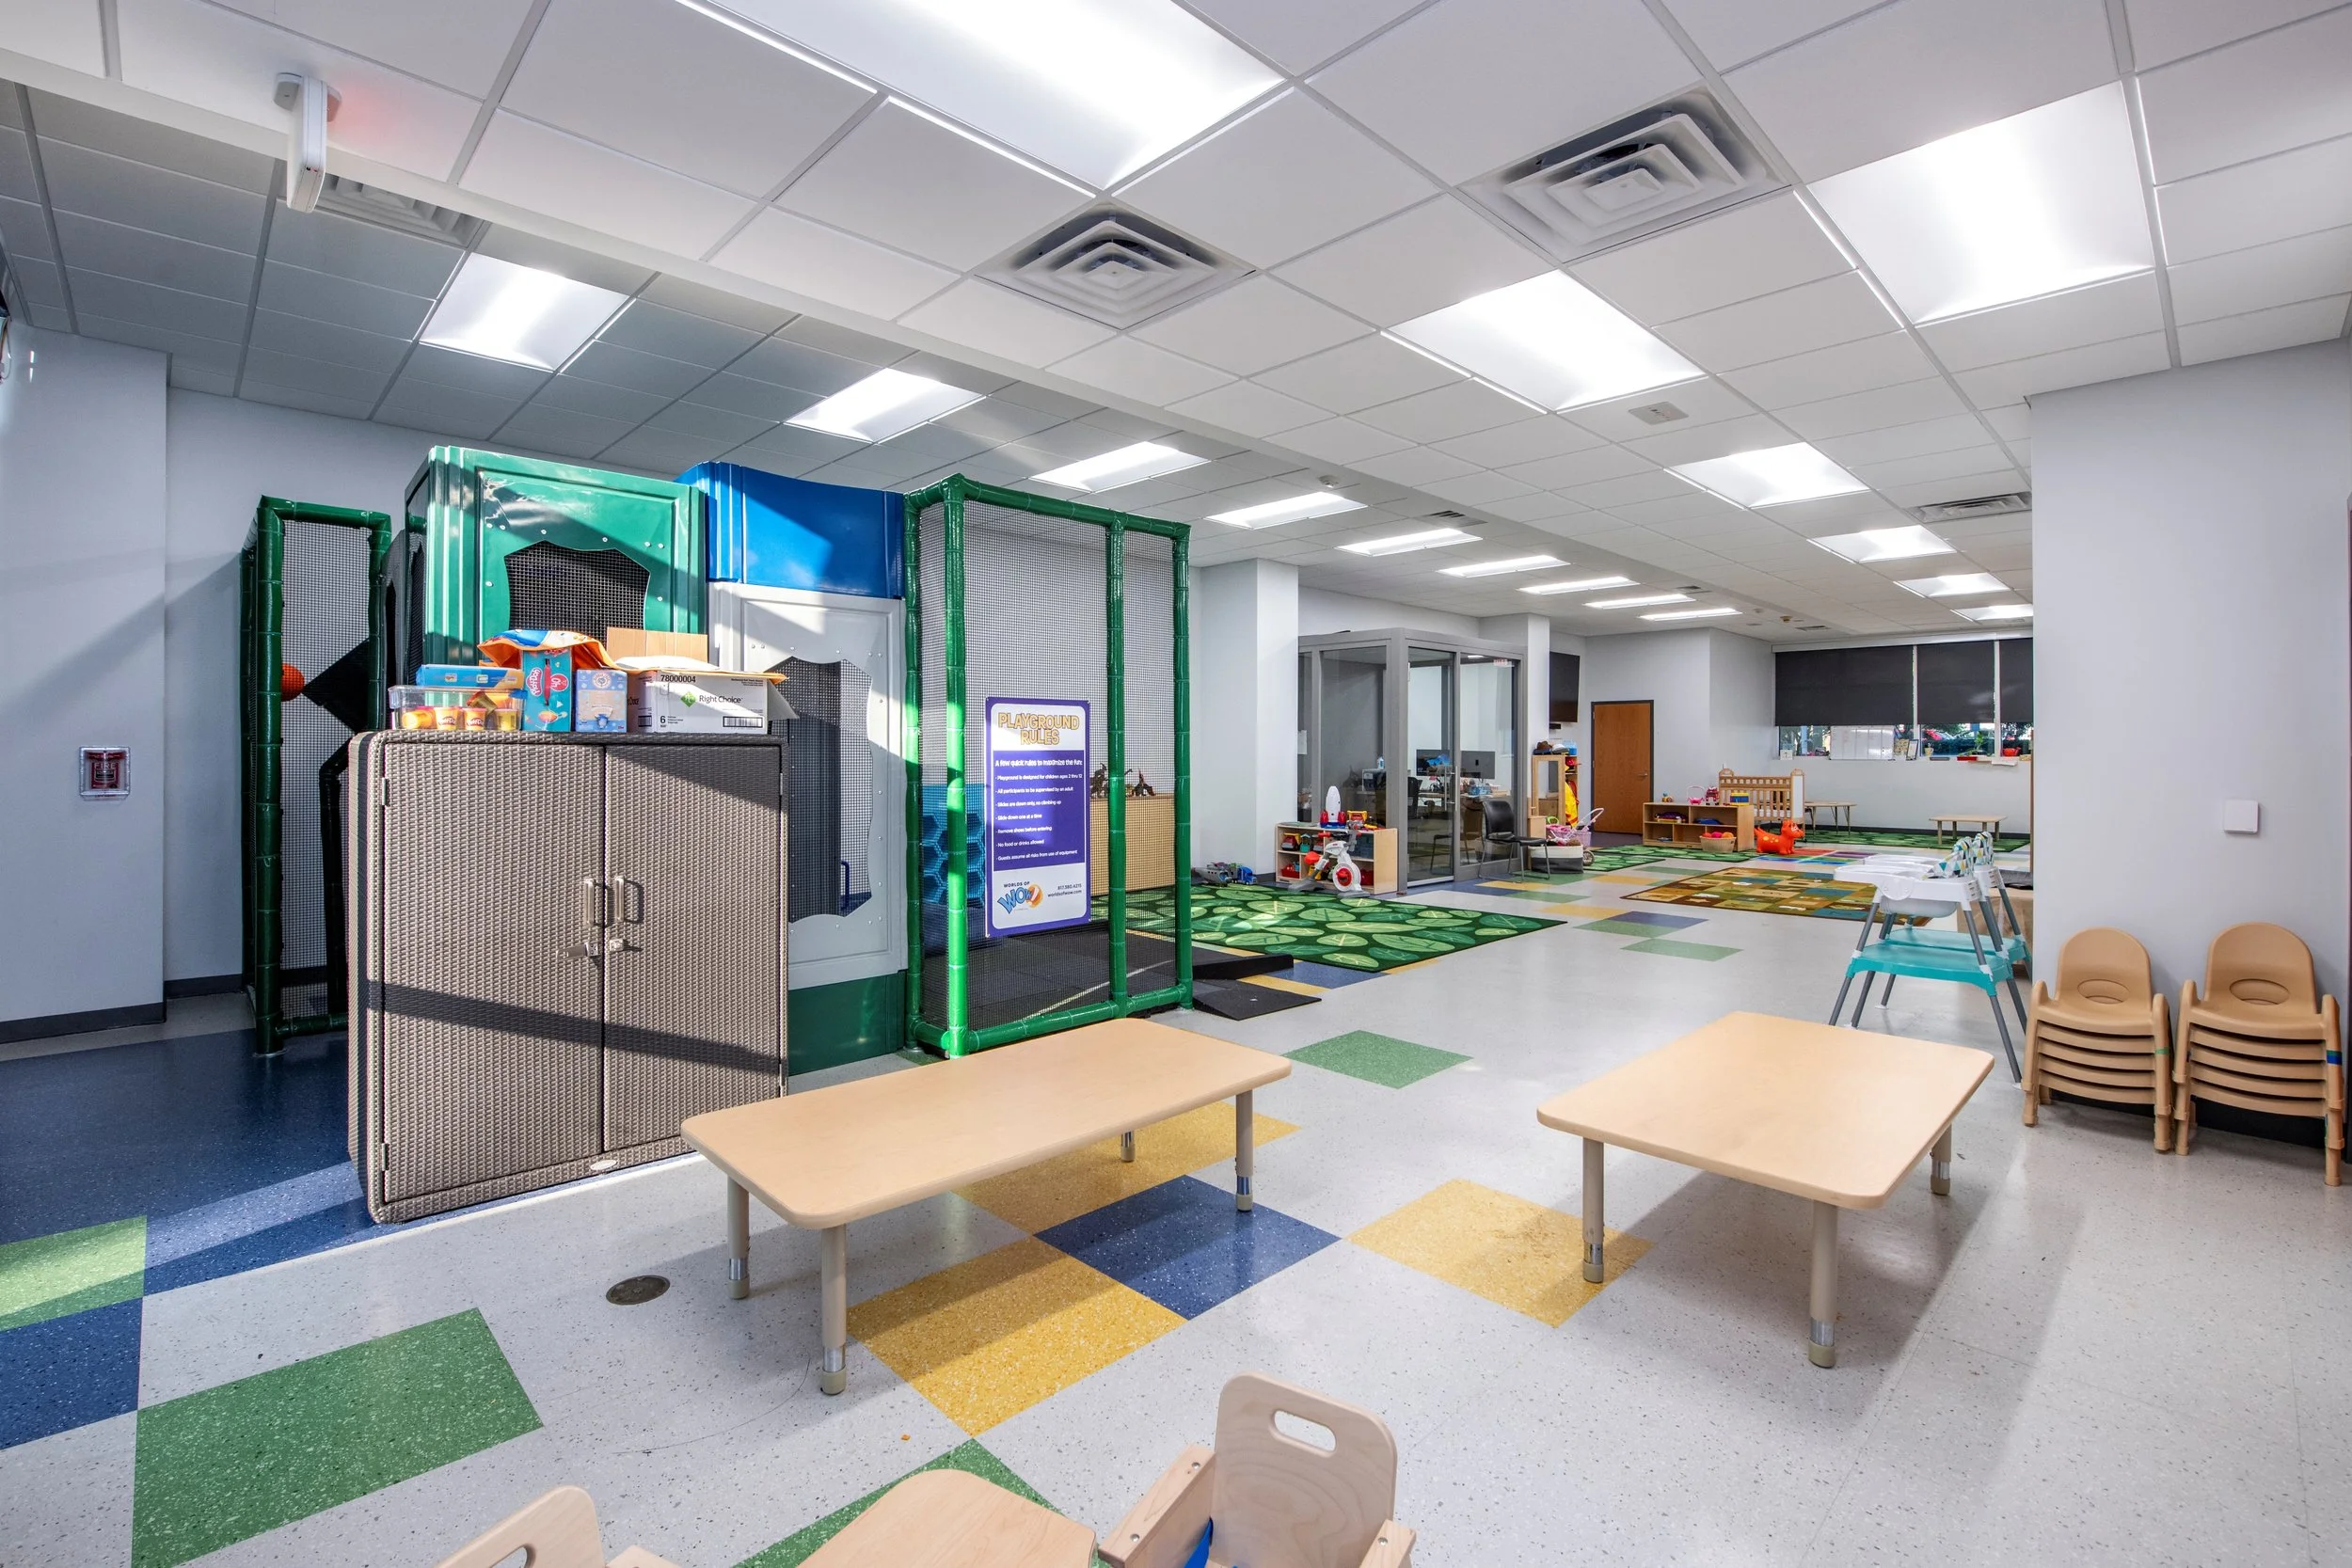
Cape Fear Community College Building L First Floor Renovations
Location: Wilmington, NC
Size: 4,585 SF (childcare facility and classrooms), 5,438 SF (lobby renovations)
Project Type: Renovation
Completion Date: October 2026
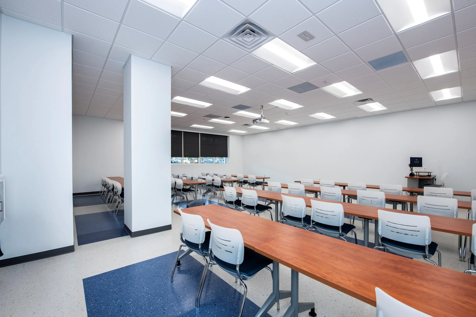
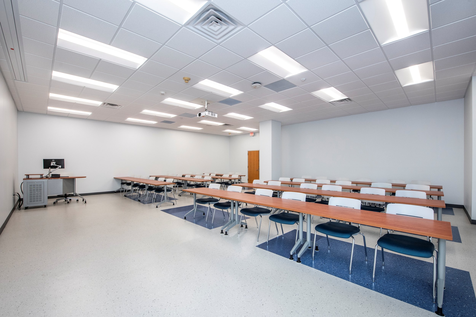
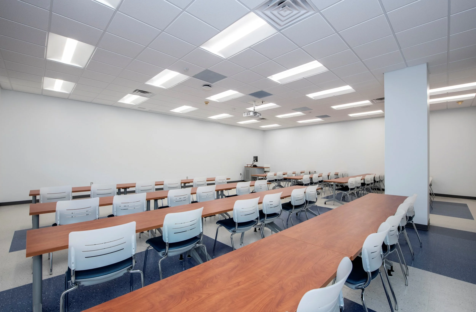
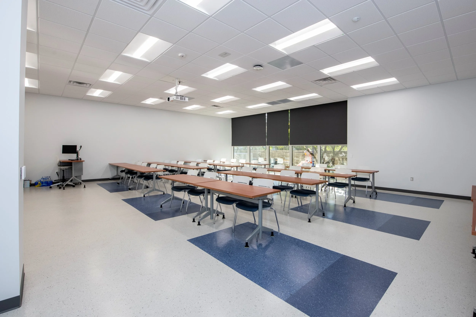
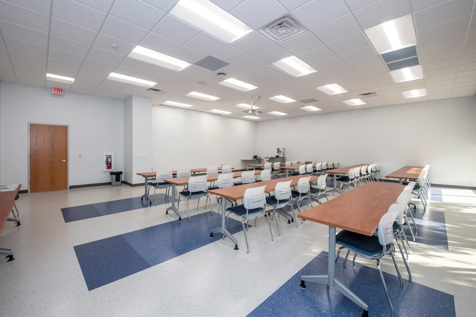
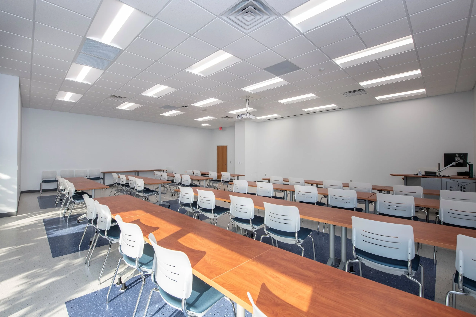
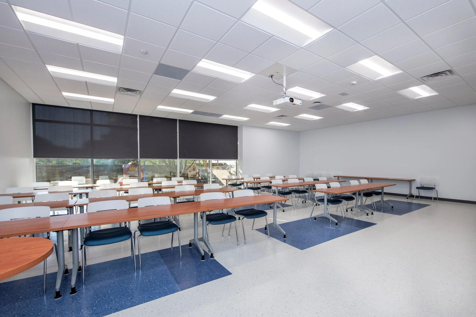
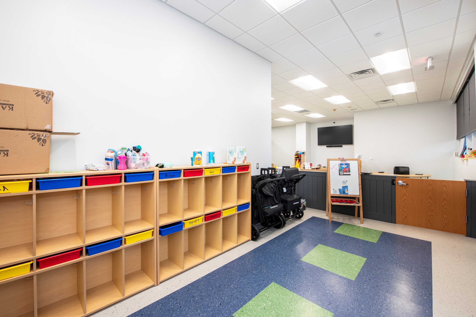
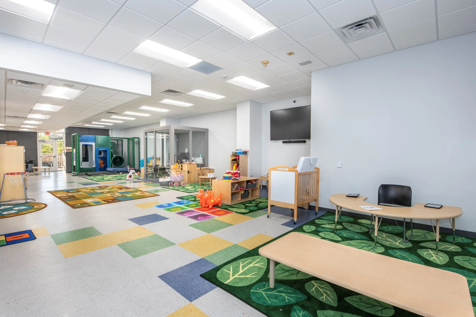
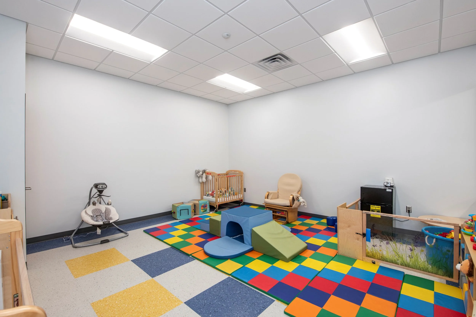
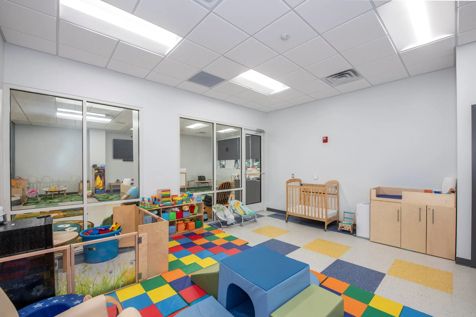
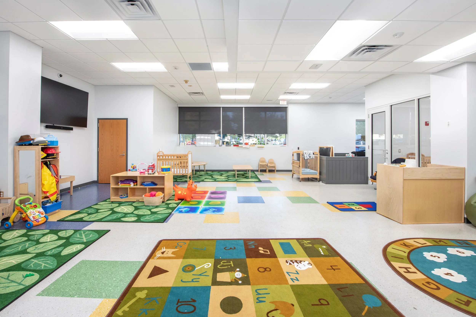
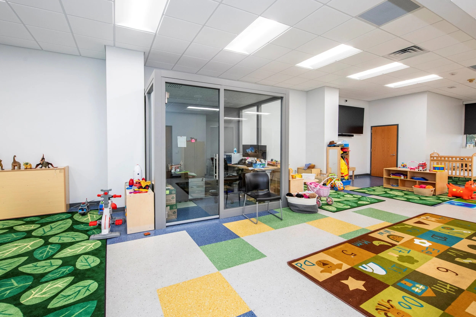
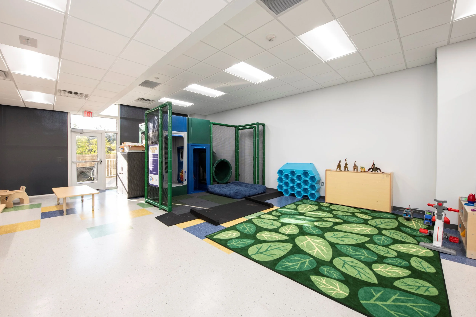
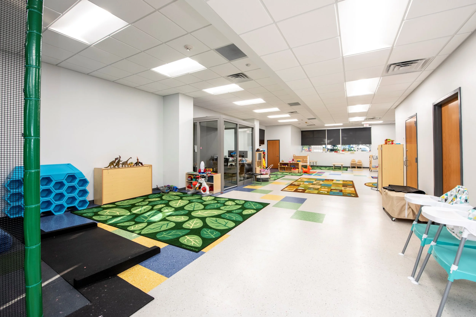
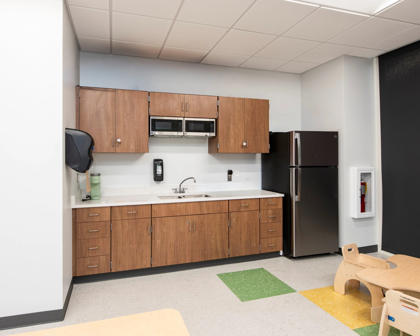
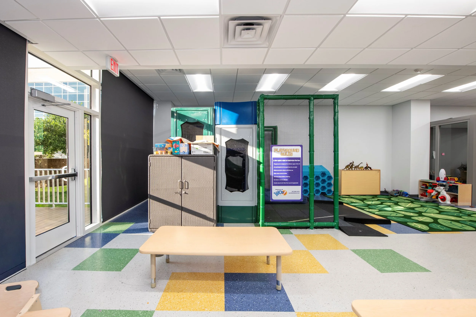
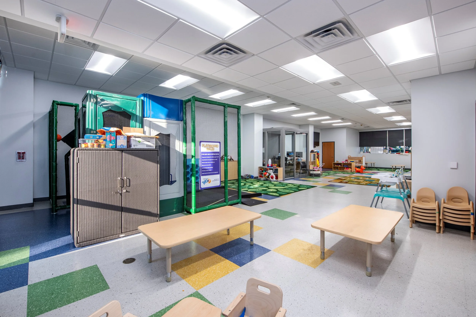
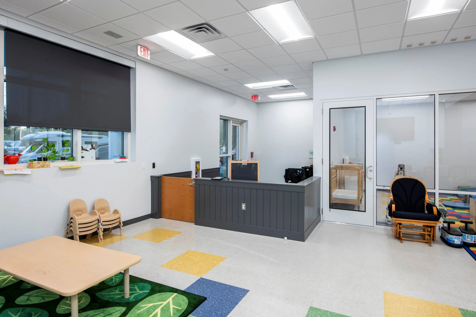
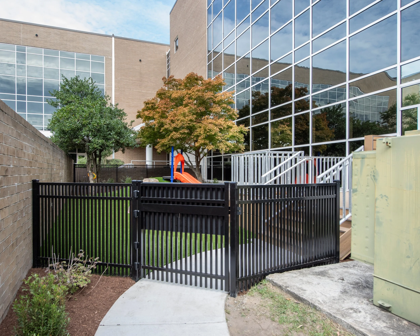
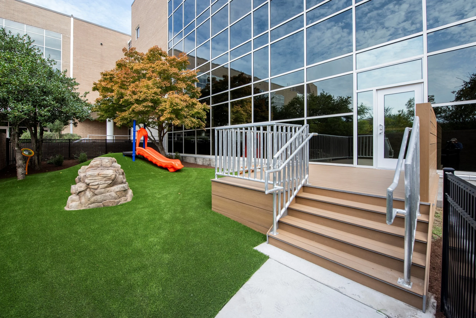
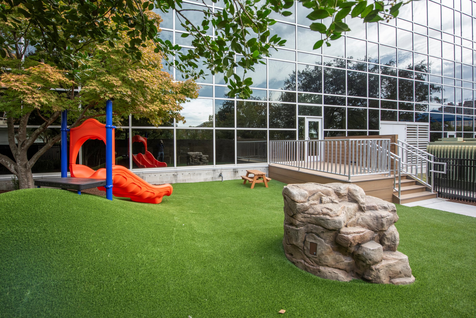
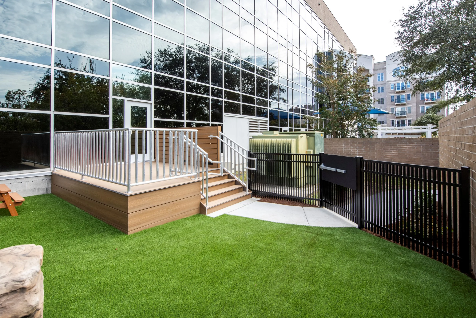
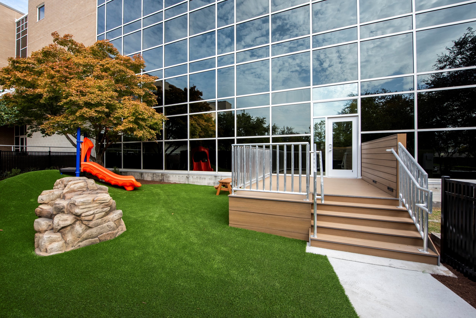
This project consisted of an approximately 4,500 square foot interior renovation to the first floor of CFCC’s Building L. This space previously housed CFCC’s dental clinic, which relocated in August 2025. The new uses of the space include a drop-in childcare facility with outdoor play area and two new classrooms. MLA also assisted with upgrades to Building L’s lobby, including the selection of new finishes.